Leave a Message

By providing your contact information to Greg Pubols, your personal information will be processed in accordance with Greg Pubols's Privacy Policy. By checking the box(es) below, you consent to receive communications regarding your real estate inquiries and related marketing and promotional updates in the manner selected by you. For SMS text messages, message frequency varies. Message and data rates may apply. You may opt out of receiving further communications from Greg Pubols at any time. To opt out of receiving SMS text messages, reply STOP to unsubscribe.

Thank you for your message. We will be in touch with you shortly.

16282 2nd Pl S Unit: 2
SEE ALL PHOTOS
16282 2nd Pl S Unit: 2
Courtesy of Century 21 Blue Chip
For Sale

16282 2nd Pl S Unit: 2

16282 2nd Pl S Unit: 2, Burien, WA 98148

$585,000
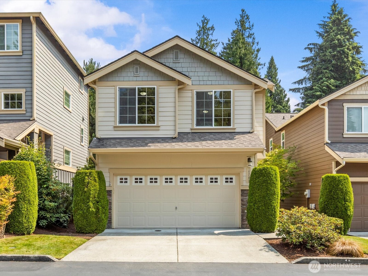
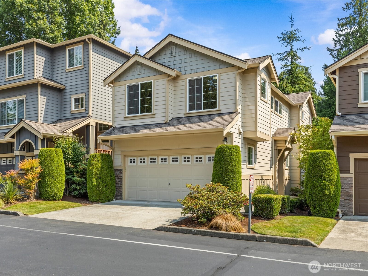
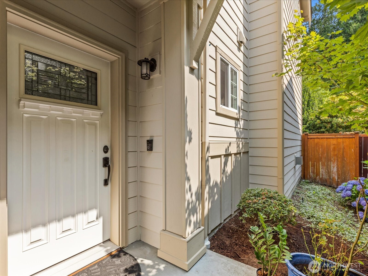
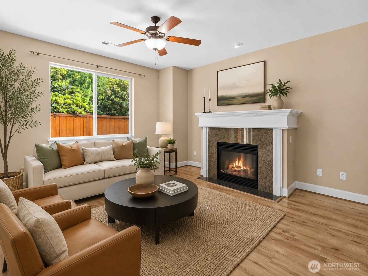
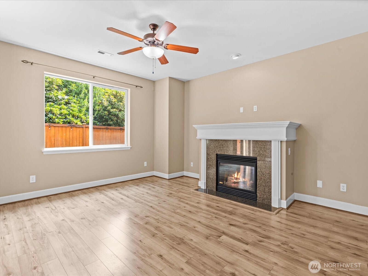
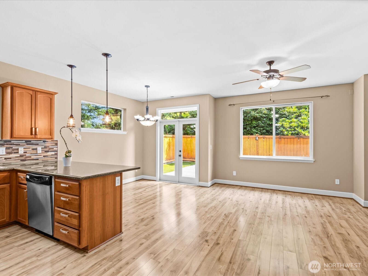
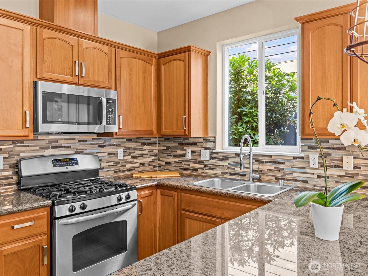
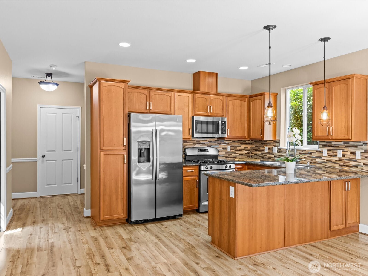
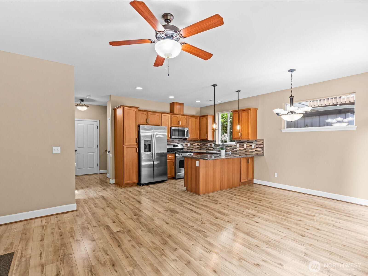
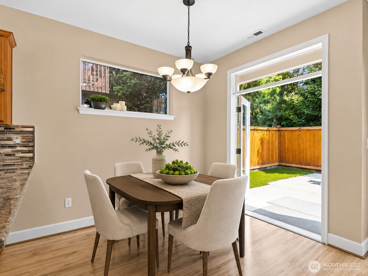
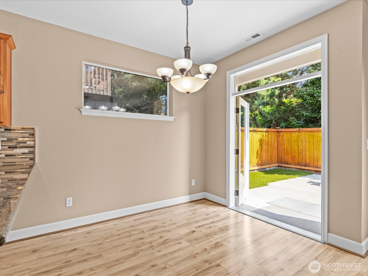
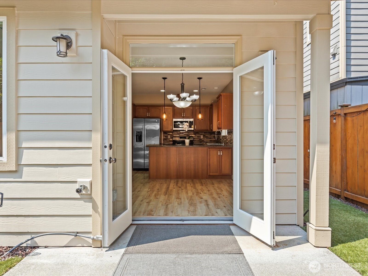
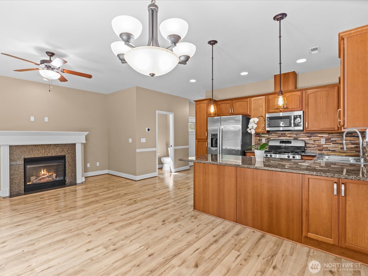
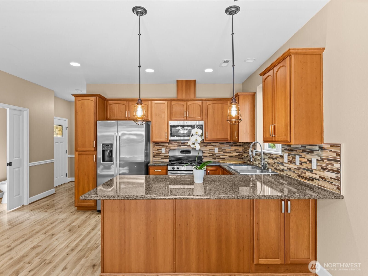
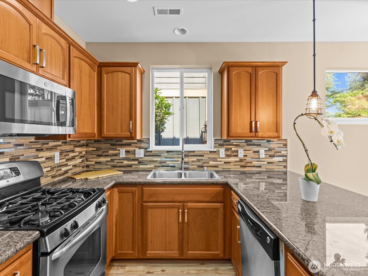
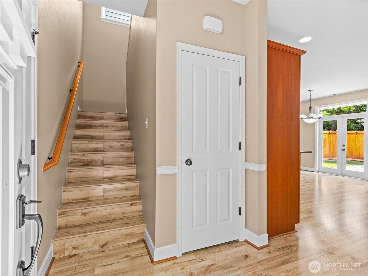
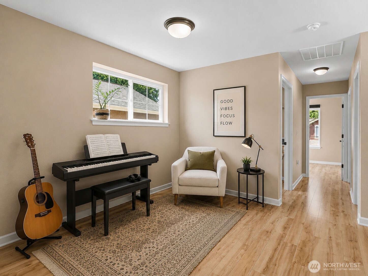
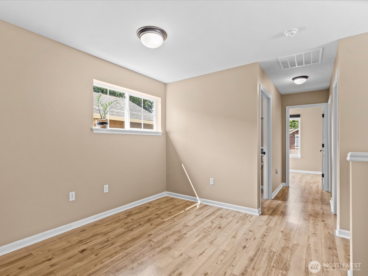
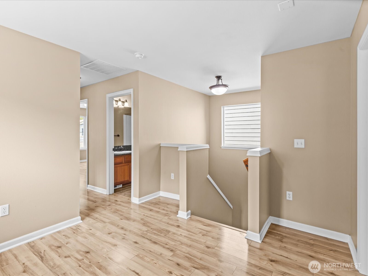
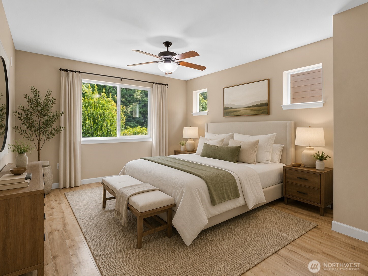
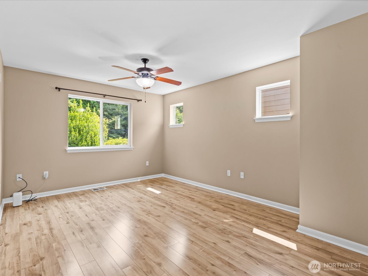
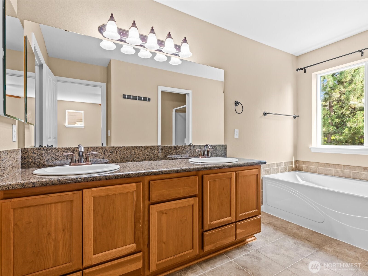
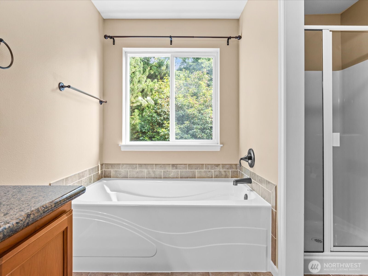
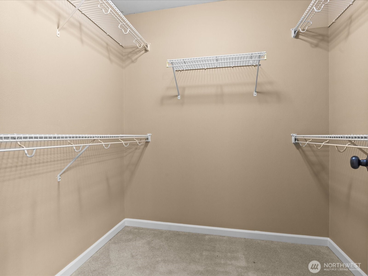
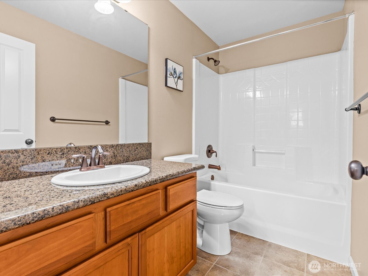
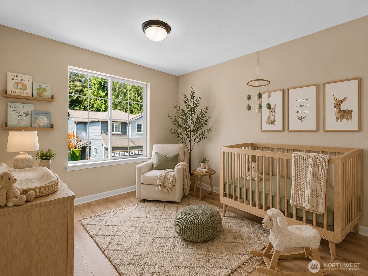
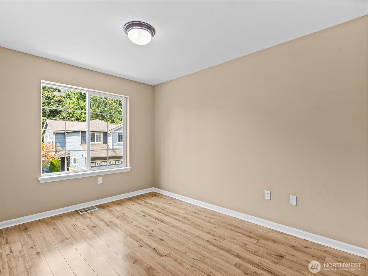
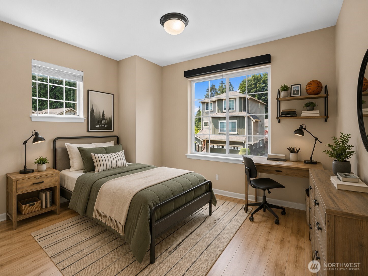
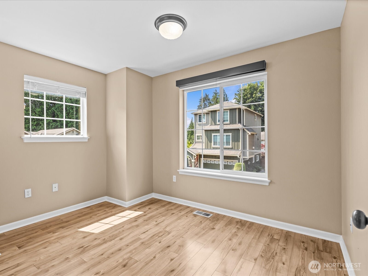
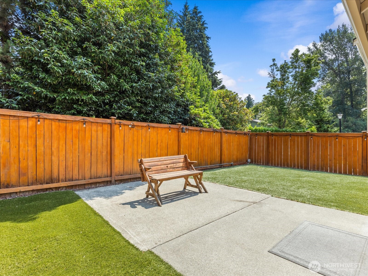
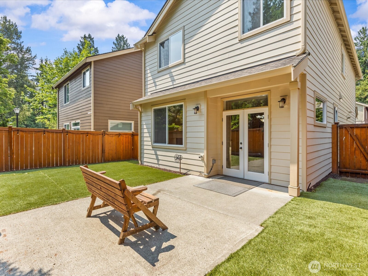
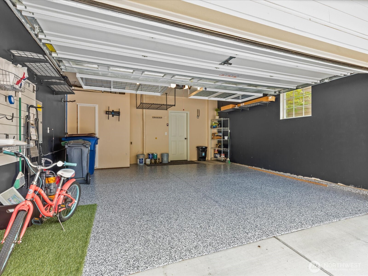
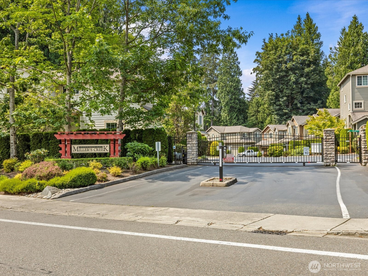
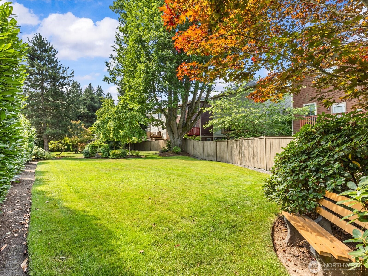
Welcome to Village at Miller Creek, where comfort, convenience, and low-maintenance living come together. Discover this beautifully maintained detached townhome in a gated community. The bright, open floor plan features spacious living and dining areas filled with natural light. French doors lead to the private backyard with low-maintenance turf and a patio, creating the perfect space for entertaining, outdoor dining, pets, or simply relaxing. The kitchen offers generous storage and overlooks the main living areas, making everyday living and hosting effortless. Upstairs, the versatile loft provides the perfect flex space for a home office, reading nook or play area. The spacious primary suite features a private ensuite bath and generous closet space, while two additional bedrooms offer room for guests, hobbies, or everyday living. The attached 2-car garage is complete with epoxy floors and overhead storage, adding exceptional functionality. Off leash dog park and guest parking throughout property. Ideally located just minutes from Sea-Tac Airport, I-5, SR-509, Downtown Seattle, Burien, Des Moines Marina, shopping, dining, parks, and transit, this move-in-ready home offers an ideal blend of comfort, convenience, and lifestyle.

3
beds

3
baths

1,481 Sq.Ft. LIVING AREA

1 Sq.Ft. lot

Tanja Lanier

Tanja Lanier

Features & Amenities

Interior

  • total bedrooms3
  • Total bathrooms3
  • full bathrooms2
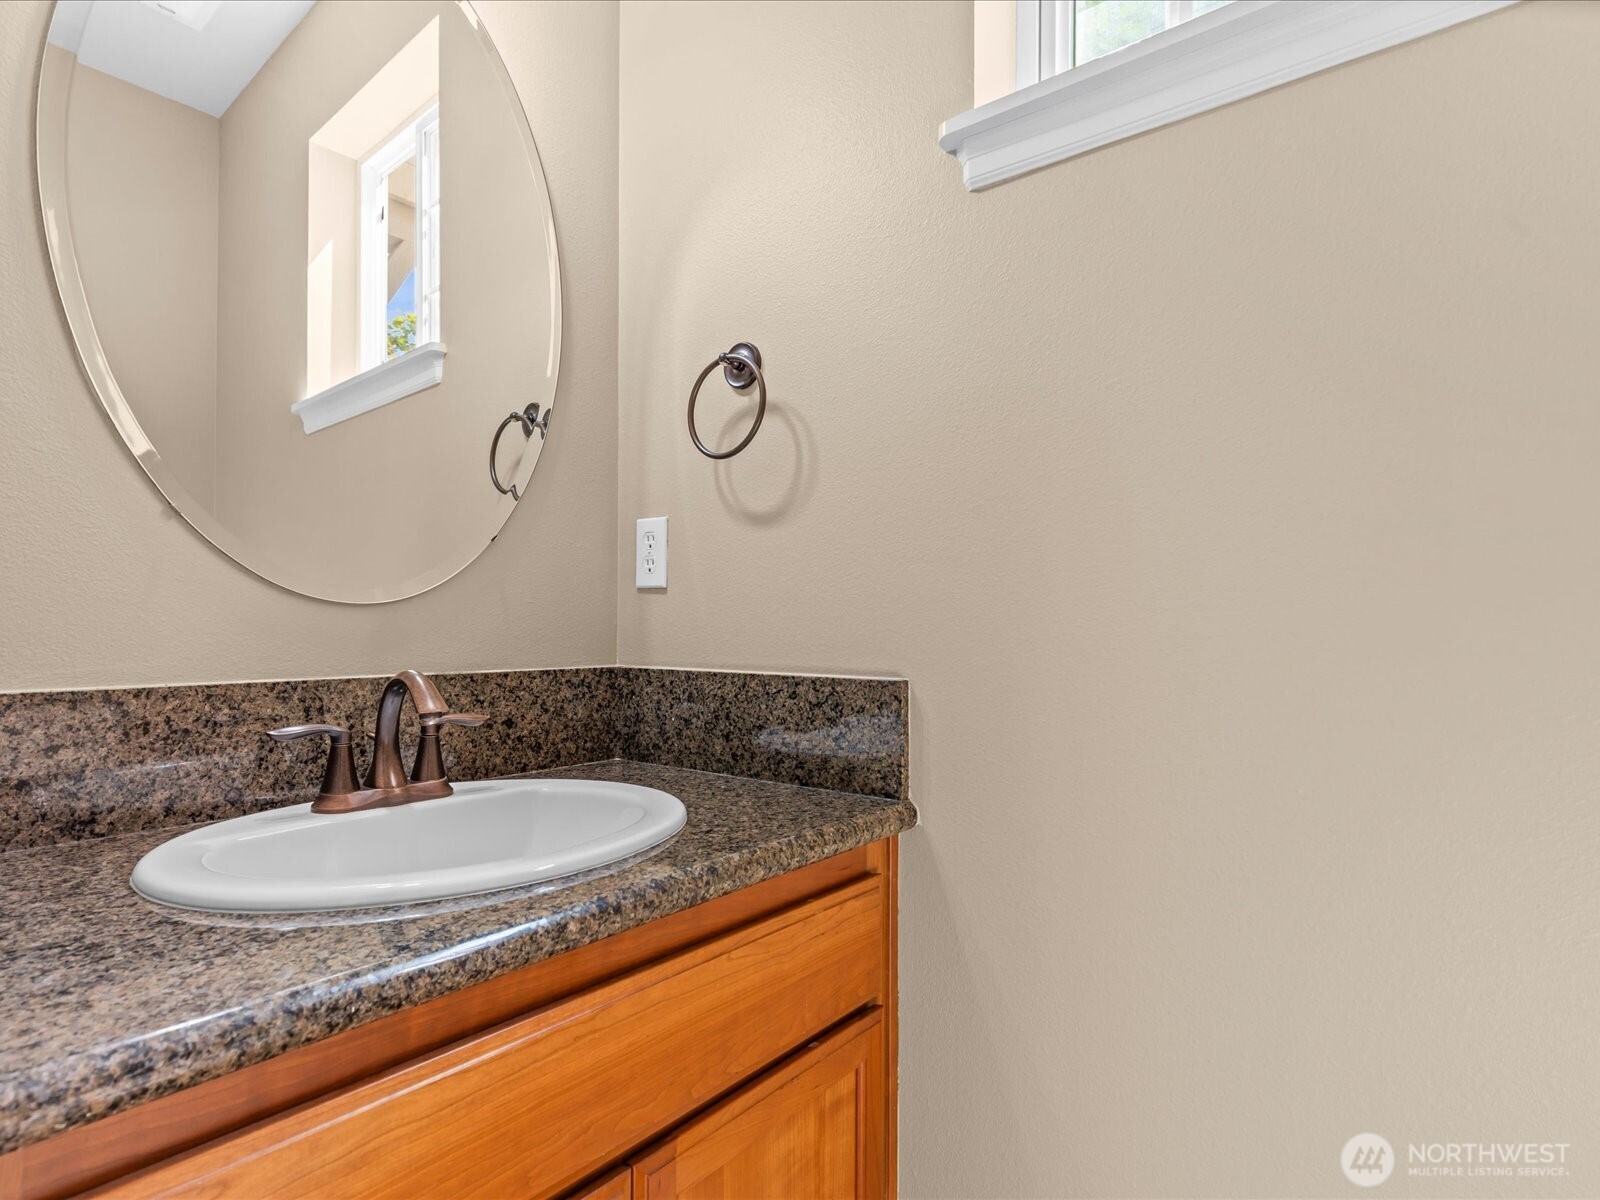
  • half bathroom1
  • Flooring Ceramic Tile, Laminate, Vinyl
  • Fireplace Gas
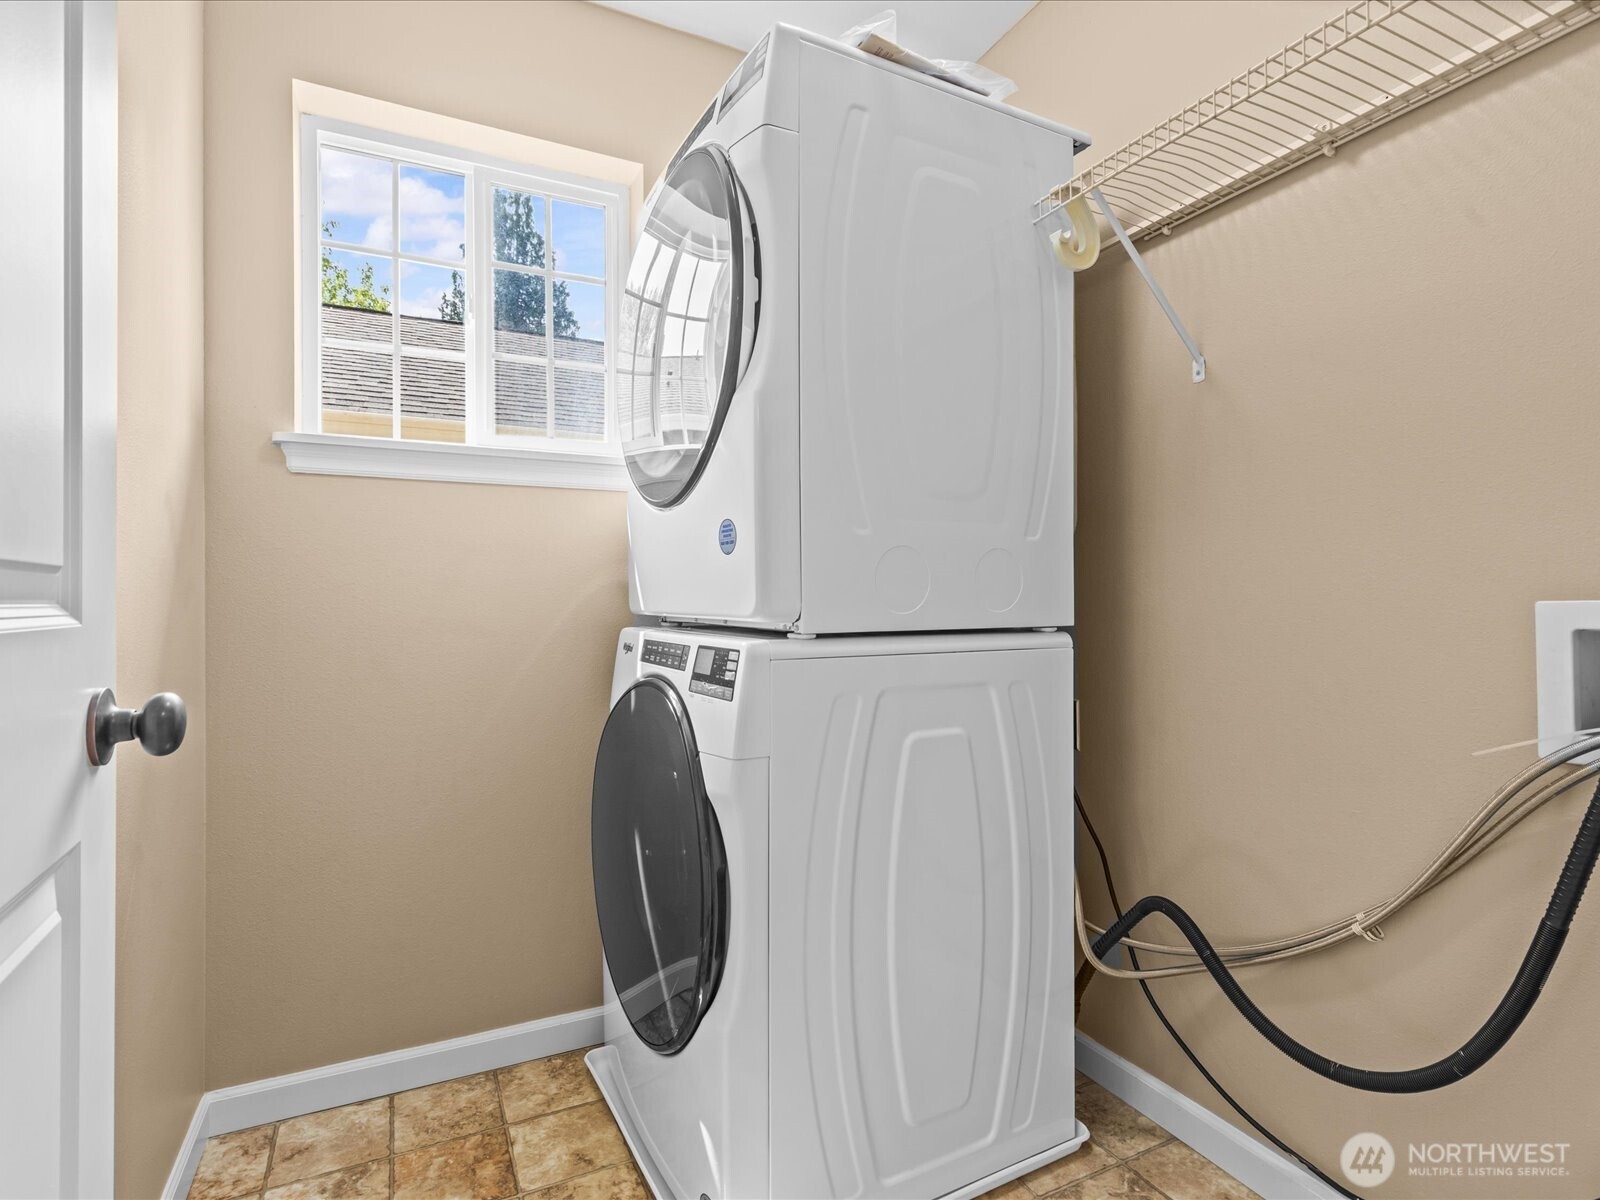
  • APPLIANCES Dishwasher, Dryer, Refrigerator, Stove(s)/Range(s), Washer
  • other interior Features Dbl Pane/Storm Window, Fireplace, French Doors, Walk-In Closet(s), Water Heater

Area & Lot

  • Status For Sale
  • Living Area1,481 Sq.Ft.
  • Total Area1,481 Sq.Ft.
  • Lot Area1 Sq.Ft.
  • MLS® ID2559420
  • TypeResidential
  • YEAR BUILT2007
  • Architecture StylesCraftsman
  • View DescriptionTerritorial
  • Elementary SchoolBuyer To Verify
  • Middle SchoolBuyer To Verify
  • High SchoolBuyer To Verify
  • School DistrictHighline

Exterior

  • water SourcePublic
  • roofComposition
  • lot featuresCurbs, Dead End Street, Open Space, Paved, Sidewalk
  • parkingDriveway, Attached Garage
  • HEAT TYPEForced Air
  • AIR CONDITIONING90 High Efficiency, Central Air, Forced Air
  • sewerSewer Connected
  • security FeaturesPartially Fenced, Security Gate
  • other exterior FeaturesCement Planked, Stone, Wood

Financial

  • Sales Price$585,000
  • Real Estate Tax $6,638/yr
  • HOA $140/mo
  • Zoning RS7200
image

Schedule a Showing

We would love to show you our beautiful property. Please select your preferred date and time below. An agent will be in touch shortly to confirm your appointment.

Schedule a Showing

We would love to show you our beautiful property. Please select your preferred date and time below. An agent will be in touch shortly to confirm your appointment.

Thank you for your interest in 16282 2nd Pl S Unit: 2, Burien, WA 98148. We are reviewing your request and will be in touch shortly!

Mortgage Calculator

Estimate your monthly mortgage payment, including the principal and interest, property taxes, and HOA. Adjust the values to generate a more accurate rate.

All estimates are provided for informational purposes only. Actual amounts may vary.
$0,000 Your Payment 20 15 65
$0,000 Your Payment

Let’s Get Started

After more than 23 years with Windermere, Greg is now the owner and managing broker of CENTURY 21 Blue Chip in University Place. As a longtime local, Greg has deep roots in the community and is dedicated to providing personalized real estate services to his clients.

Follow Me on Instagram