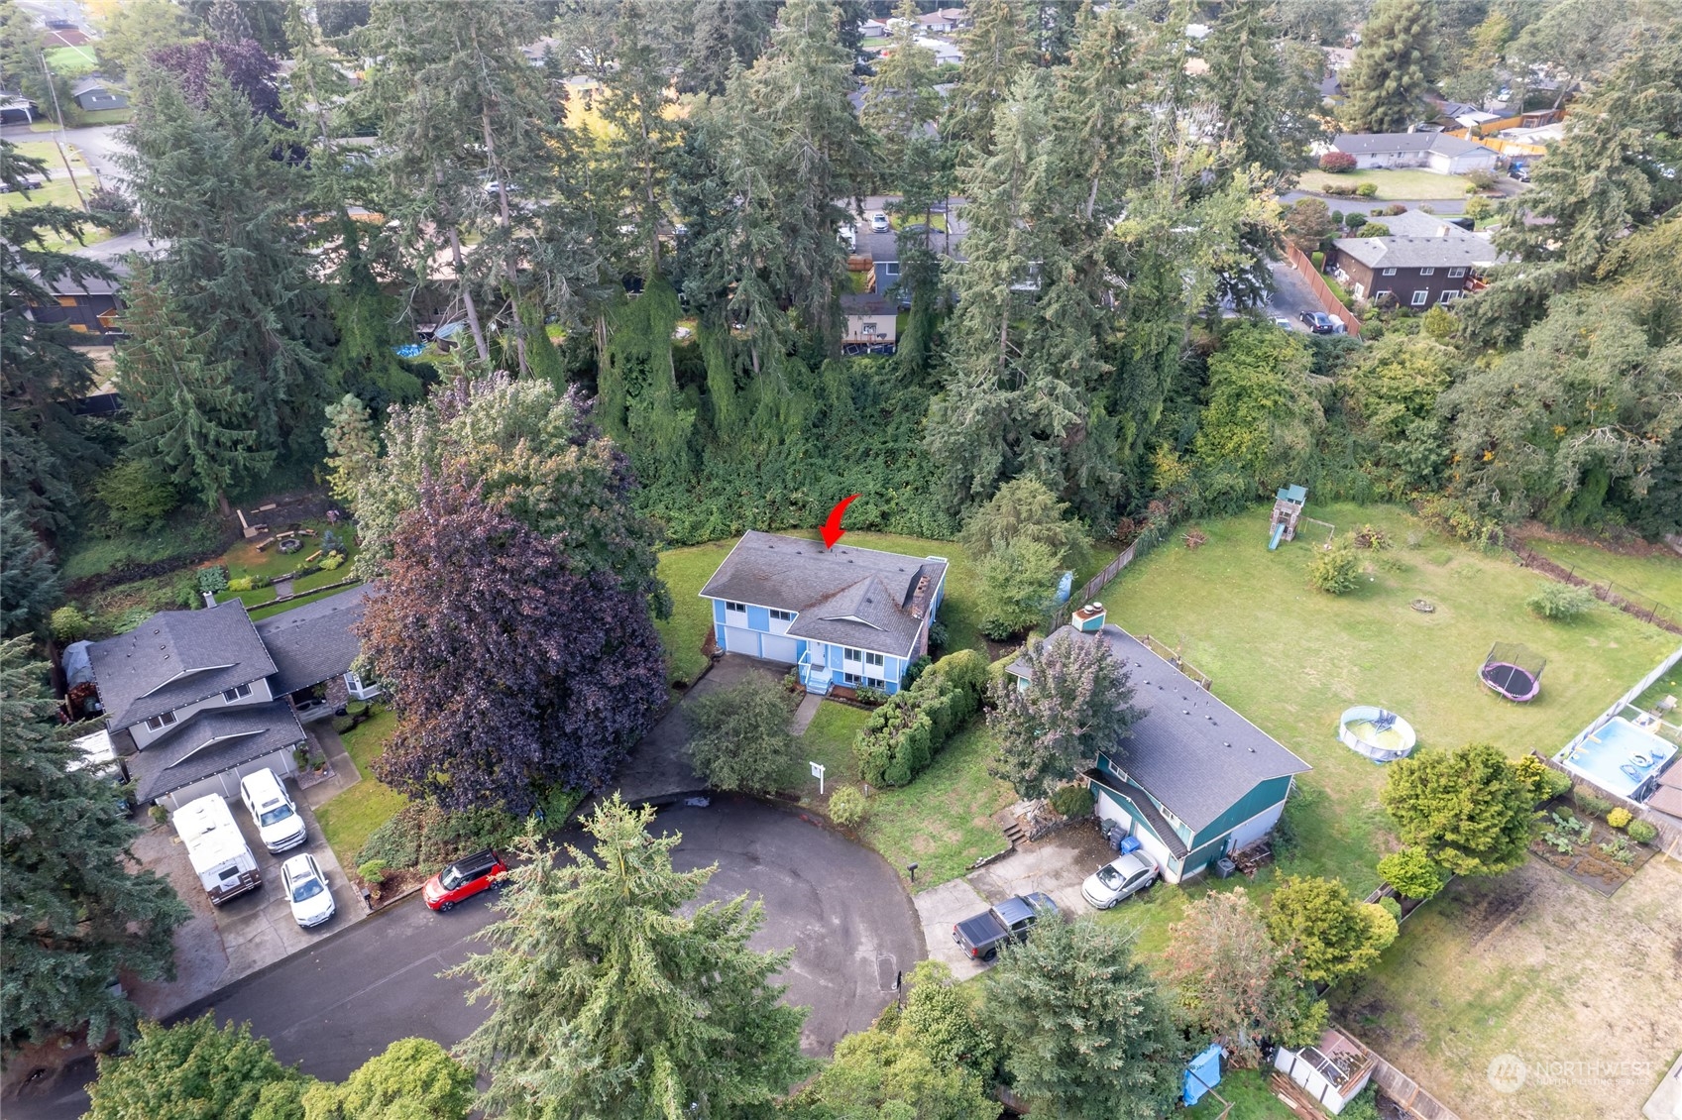
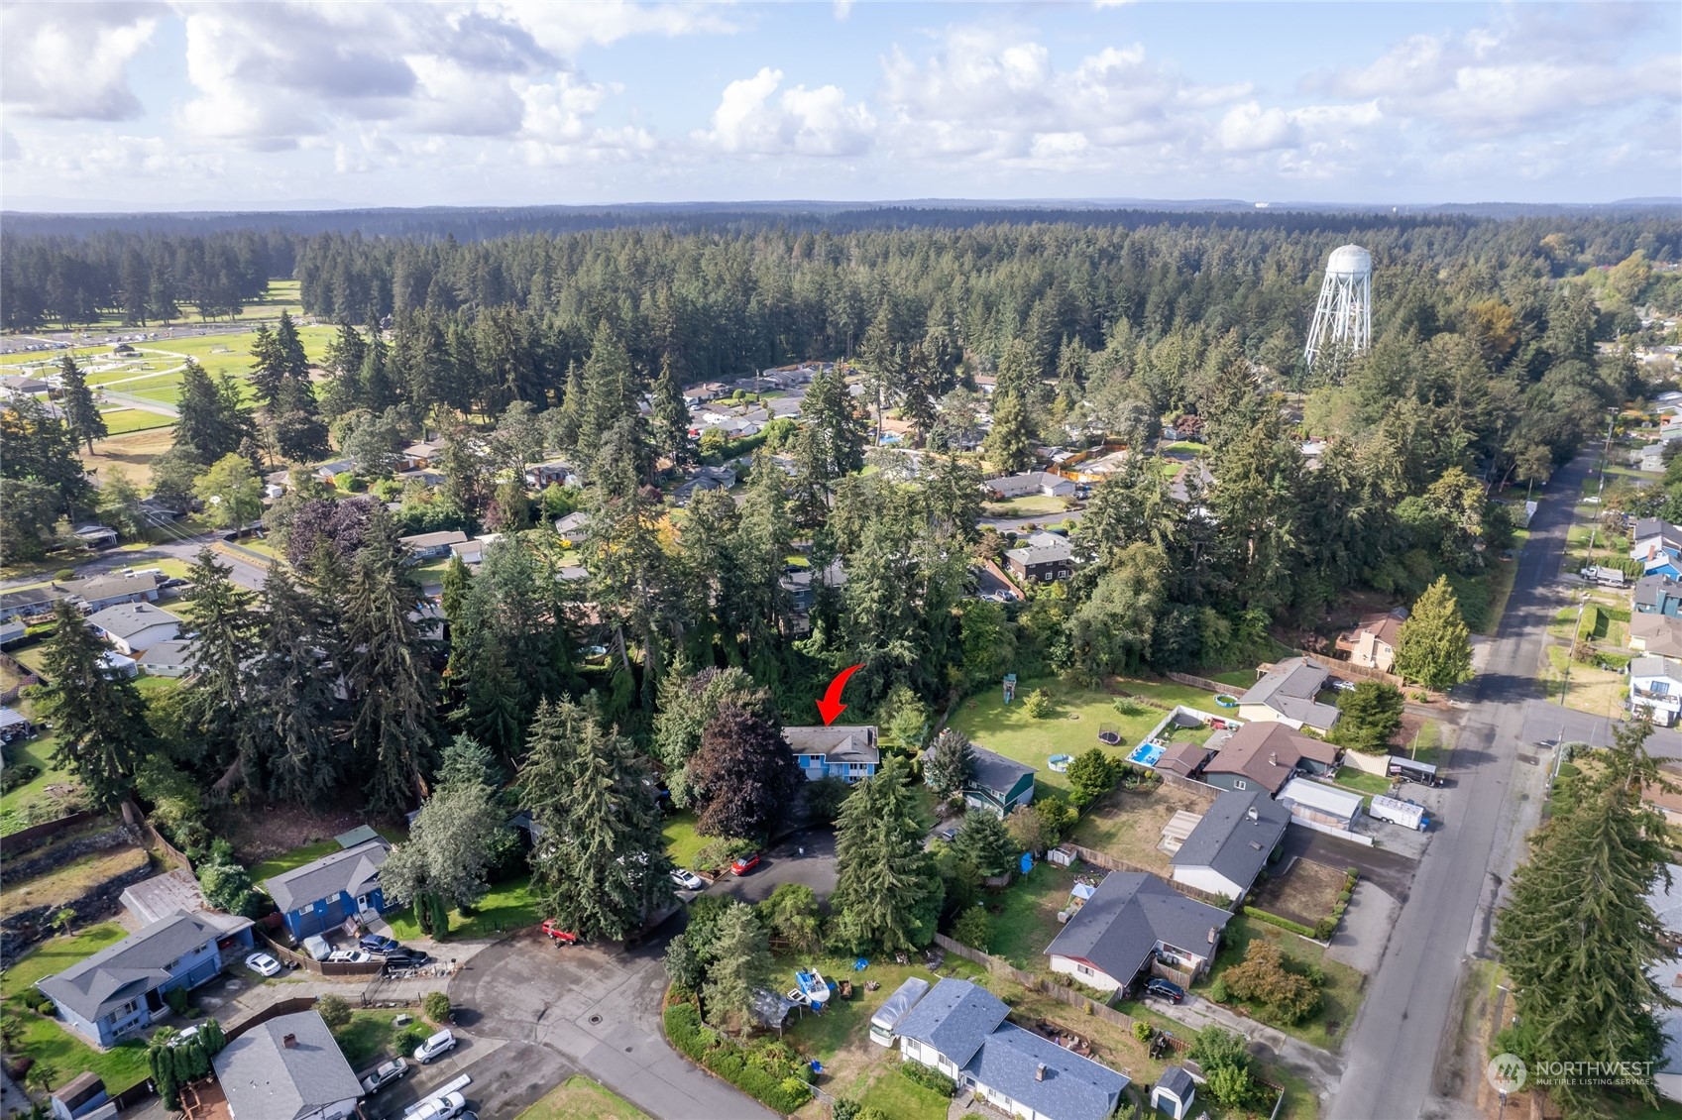
426 142nd Street Ct S
SEE ALL PHOTOS
426 142nd Street Ct S
Sold

426 142nd Street Ct S

426 142nd Street Ct S, Tacoma, WA 98444

$472,000
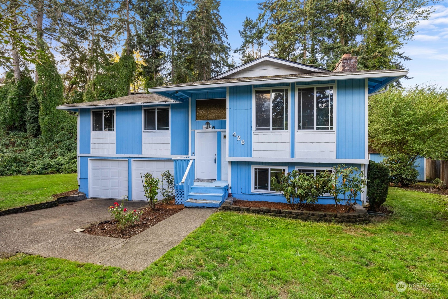
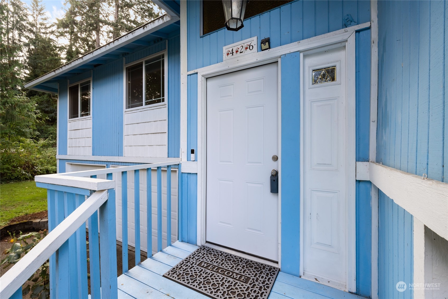
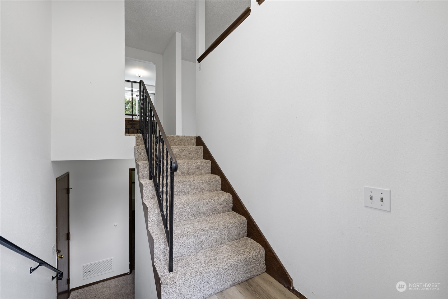
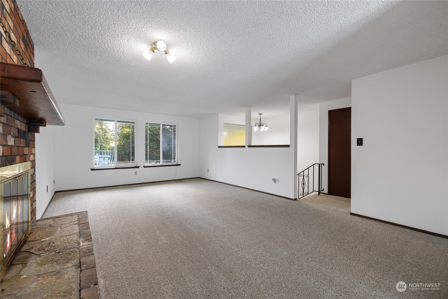
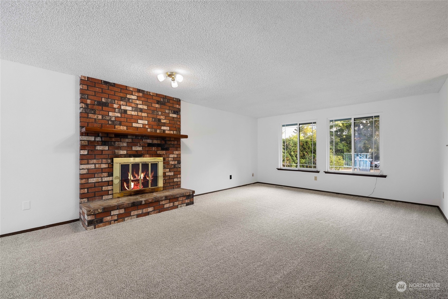
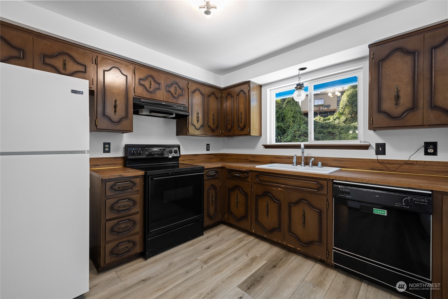
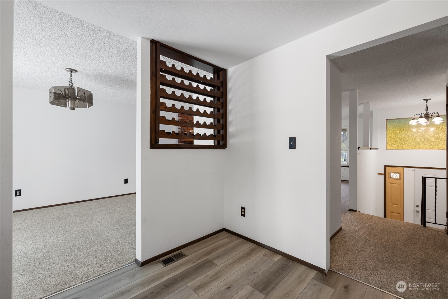
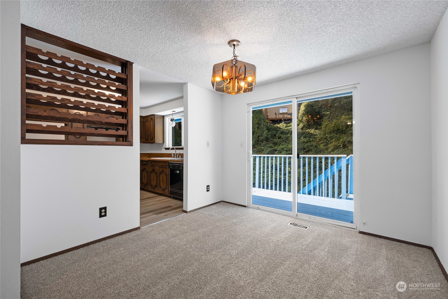
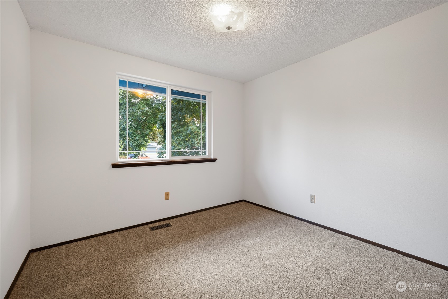
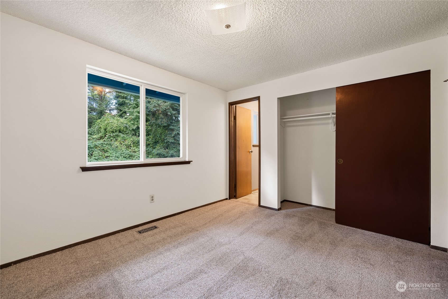
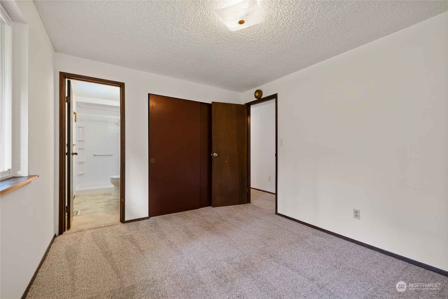
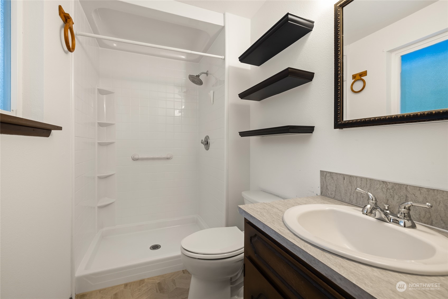
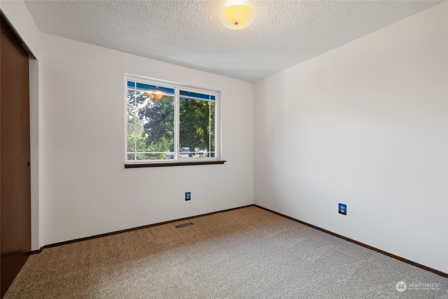
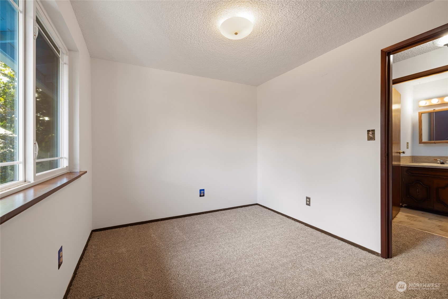
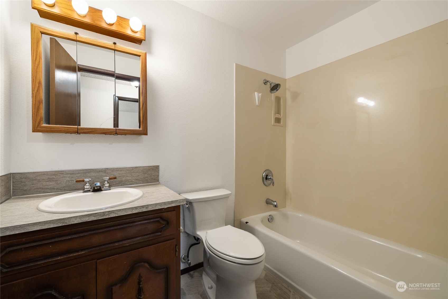
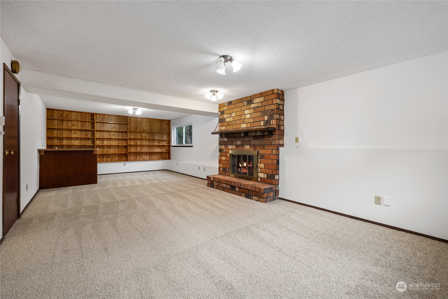
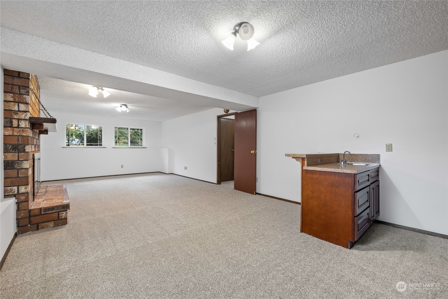
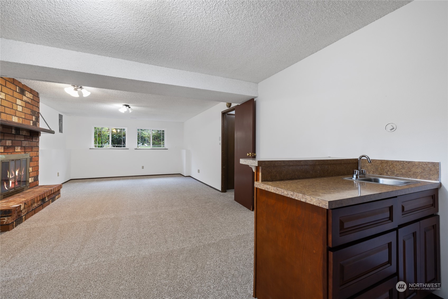
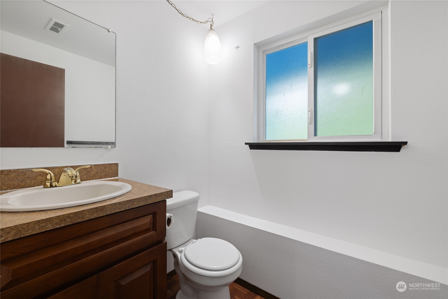
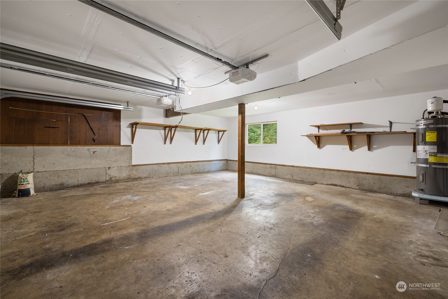
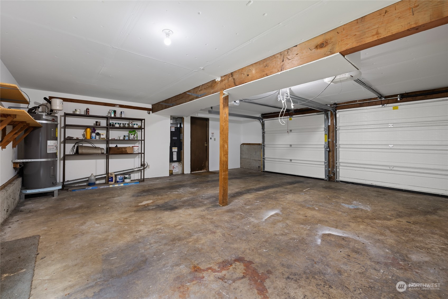
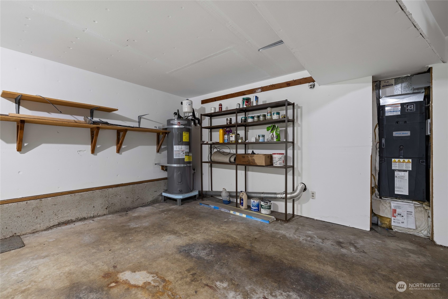
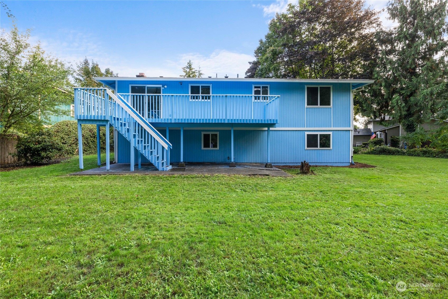
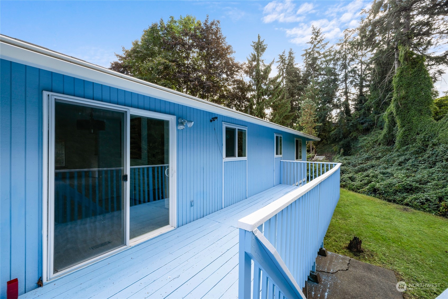
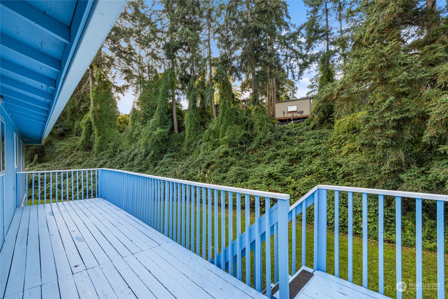
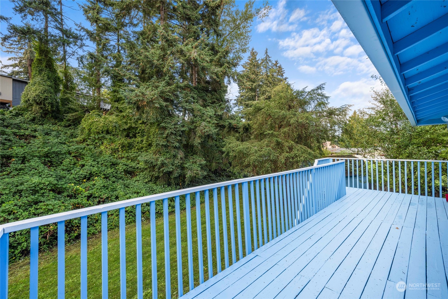
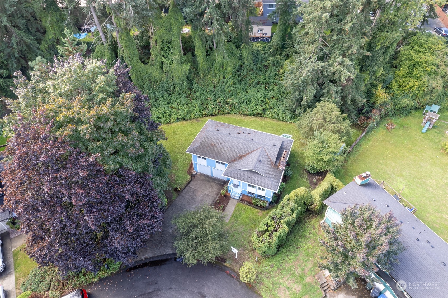
Nestled in a peaceful cul-de-sac, this wonderful home offers a perfect blend of space, comfort, and modern updates. Boasting 3 spacious bedrooms and 2.25 bathrooms, this home is ideal for those seeking a serene lifestyle with room to grow. Recently refreshed with new flooring and a fresh coat of paint, it exudes a bright and welcoming ambiance throughout. The expansive lot provides endless opportunities for outdoor entertainment, gardening, or future expansion. Enjoy the quiet of cul-de-sac living while being conveniently close to local amenities, schools, and parks. A rare find in a prime location - this home is move-in ready and waiting for you!

3
beds

2
baths

1,833 Sq.Ft. LIVING AREA

0.42 Acres lot

Greg Pubols

Greg Pubols

Features & Amenities

Interior

  • total bedrooms3
  • Total bathrooms2
  • full bathroom1
  • three quarter bathroom1
  • Flooring Laminate, Carpet
  • Fireplace Wood Burning
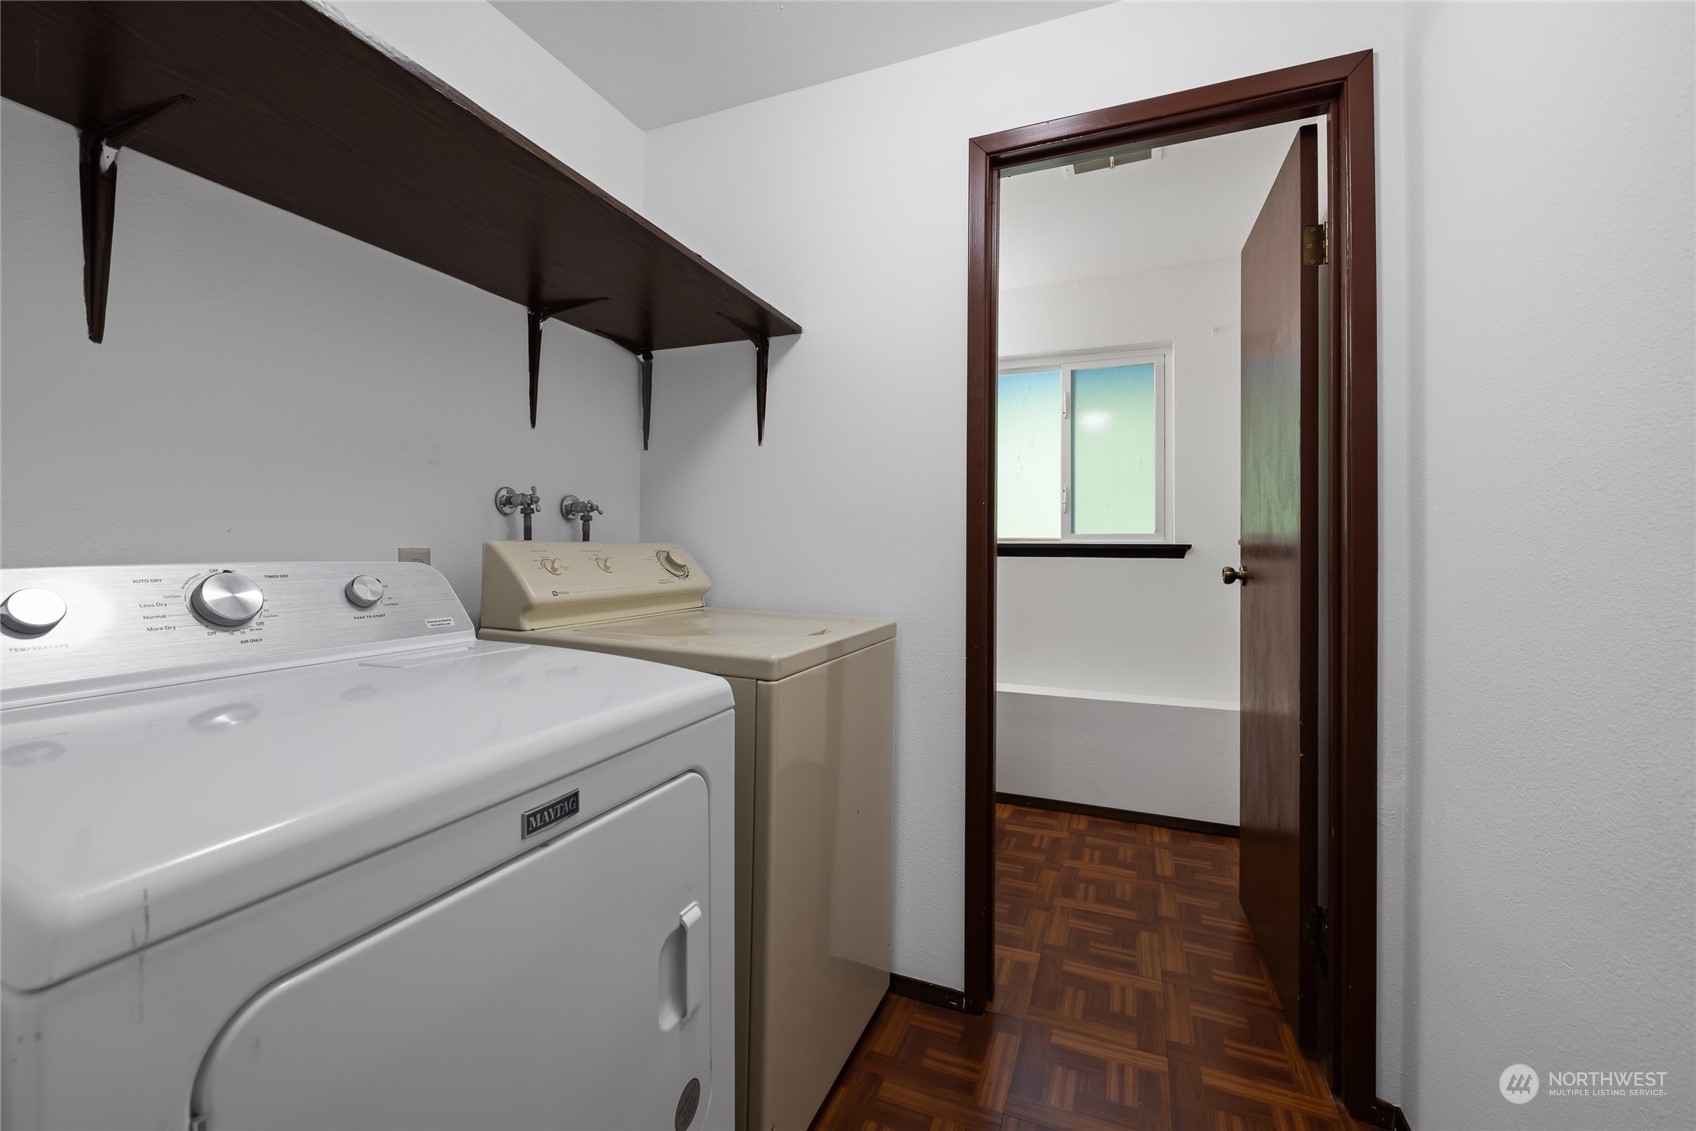
  • APPLIANCES Dishwasher(s), Dryer(s), Refrigerator(s), Stove(s)/Range(s), Washer(s)
  • other interior Features Double Pane/Storm Window, Dining Room, Fireplace, Laminate Hardwood, Wall to Wall Carpet, Water Heater

Area & Lot

  • Status Sold
  • Date Sold October 25, 2024
  • Living Area1,833 Sq.Ft.
  • Total Area1,833 Sq.Ft.
  • Lot Area0.42 Acres
  • MLS® ID2284553
  • TypeResidential
  • YEAR BUILT1977
  • Architecture StylesContemporary
  • School DistrictFranklin Pierce

Exterior

  • water SourcePublic
  • roofComposition
  • lot featuresCul-De-Sac
  • parkingAttached Carport
  • HEAT TYPEForced Air
  • AIR CONDITIONINGNone
  • sewerSewer Connected
  • SubstructurePoured Concrete
  • other exterior FeaturesWood

Financial

  • Sales Price$472,000
  • Real Estate Tax $5,376/yr

Let’s Get Started

After more than 23 years with Windermere, Greg is now the owner and managing broker of CENTURY 21 Blue Chip in University Place. As a longtime local, Greg has deep roots in the community and is dedicated to providing personalized real estate services to his clients.

Follow Me on Instagram