5809 15th Street E
5809 15th Street E
5809 15th Street E
5809 15th Street E
5809 15th Street E
5809 15th Street E
5809 15th Street E
5809 15th Street E
5809 15th Street E
5809 15th Street E
5809 15th Street E
5809 15th Street E
5809 15th Street E
5809 15th Street E
5809 15th Street E
5809 15th Street E
5809 15th Street E
5809 15th Street E
5809 15th Street E
5809 15th Street E
5809 15th Street E
5809 15th Street E
5809 15th Street E
5809 15th Street E
5809 15th Street E
5809 15th Street E
5809 15th Street E
SEE ALL PHOTOS
5809 15th Street E
5809 15th Street E
5809 15th Street E
5809 15th Street E
5809 15th Street E
5809 15th Street E
5809 15th Street E
5809 15th Street E
5809 15th Street E
5809 15th Street E
5809 15th Street E
5809 15th Street E
5809 15th Street E
5809 15th Street E
5809 15th Street E
5809 15th Street E
5809 15th Street E
5809 15th Street E
5809 15th Street E
5809 15th Street E
5809 15th Street E
5809 15th Street E
5809 15th Street E
5809 15th Street E
5809 15th Street E
5809 15th Street E
5809 15th Street E
Sold

5809 15th Street E

5809 15th Street E, Fife, WA 98424

$400,000
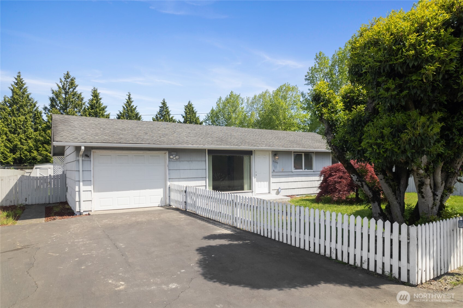
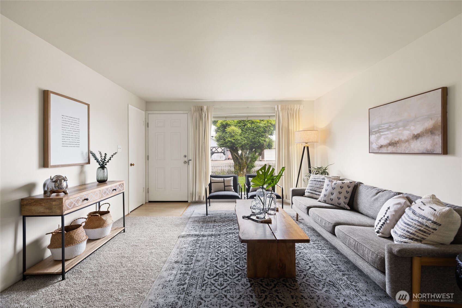
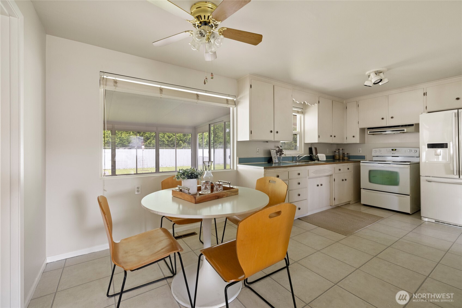
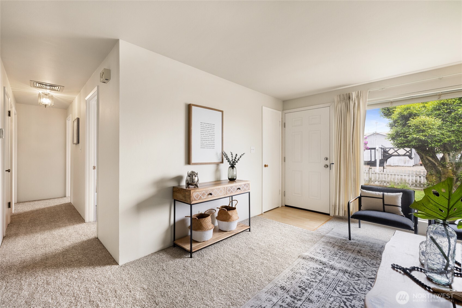
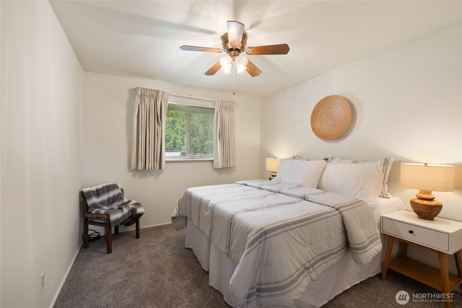
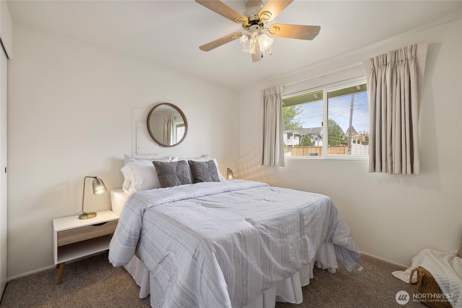
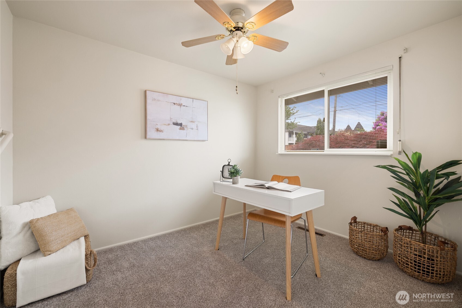
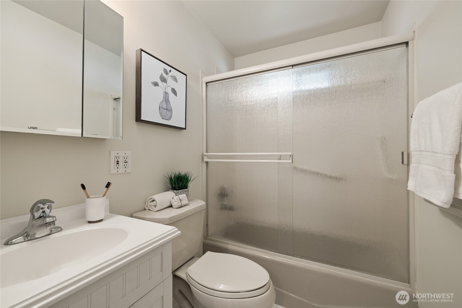
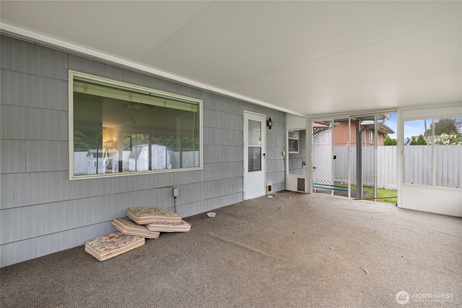
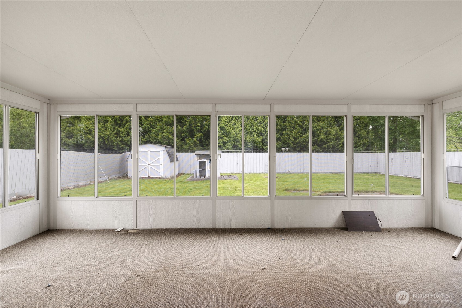
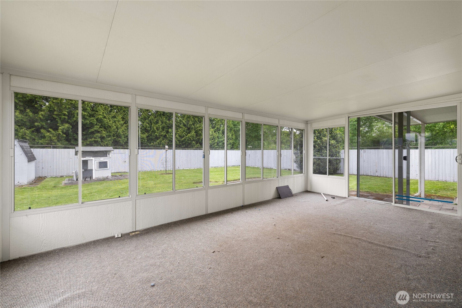
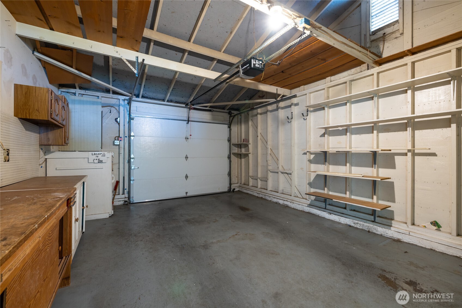
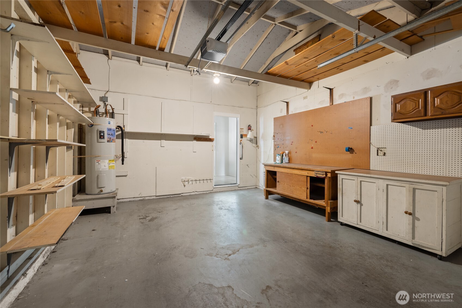
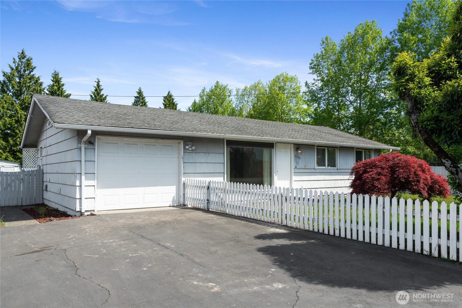
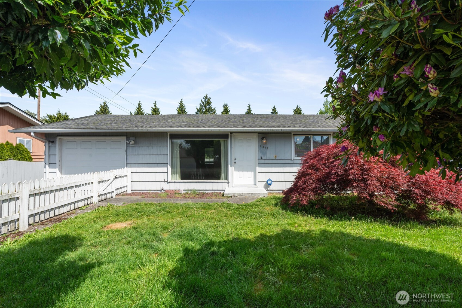
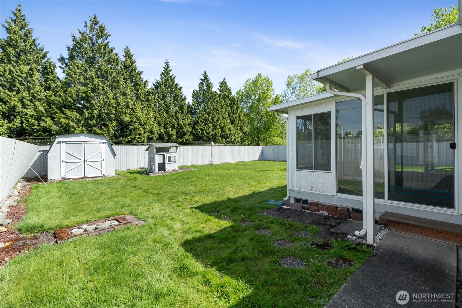
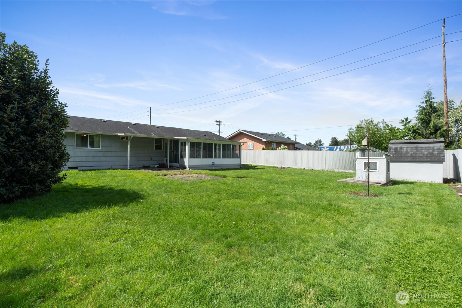
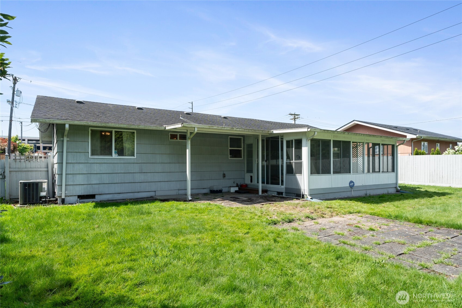
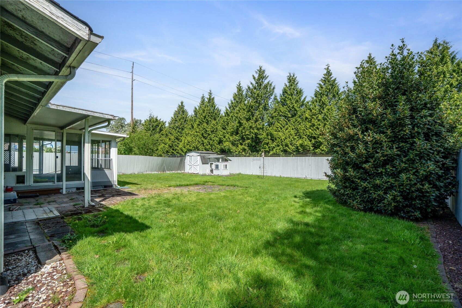
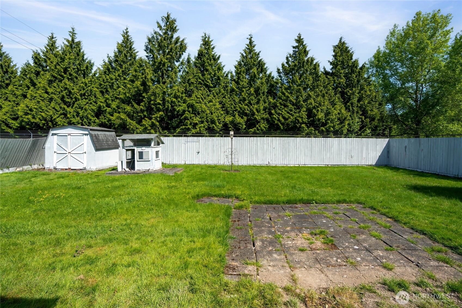
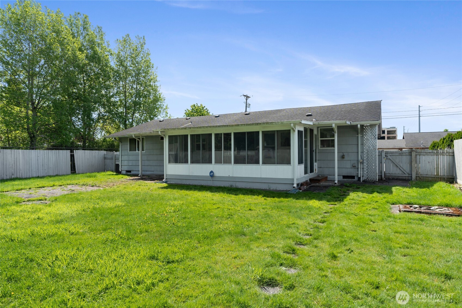
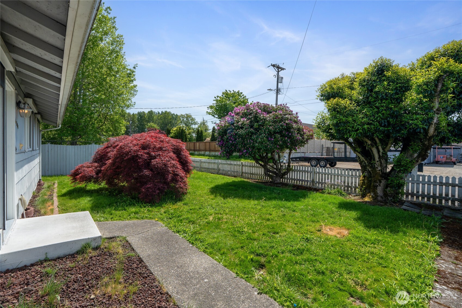
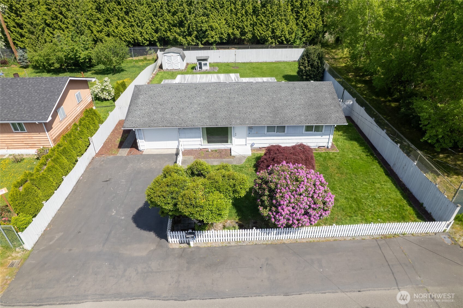
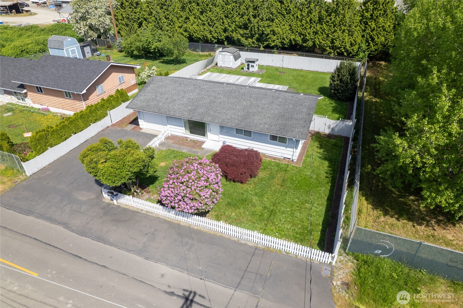
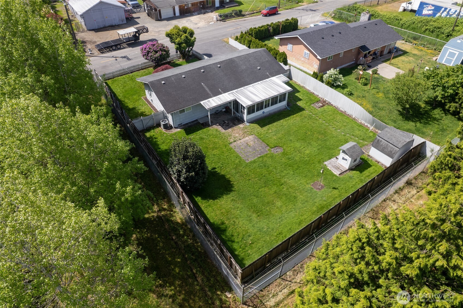
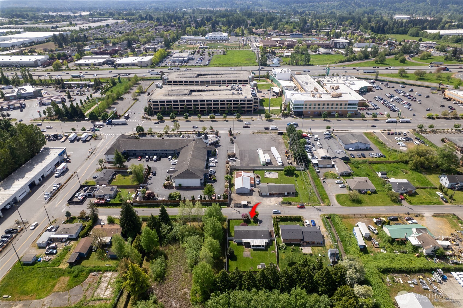
Welcome home to this inviting 3-bedroom charmer in Fife! Fresh paint and new flooring throughout make it move-in ready. Enjoy the spacious, enclosed porch--ideal for morning coffee or evening gatherings. The large, fully fenced backyard offers endless possibilities for entertaining, gardening, or relaxing in your own private retreat. Conveniently located near parks, schools, and freeway access. This home is the perfect entry level spot that's quiet and easy to maintain.

3
beds

1
bath

910 Sq.Ft. LIVING AREA

9,828 Sq.Ft. lot

Greg Pubols

Greg Pubols

Matthew Winskill

Matthew Winskill

Features & Amenities

Interior

  • total bedrooms3
  • Total bathroom1
  • full bathroom1
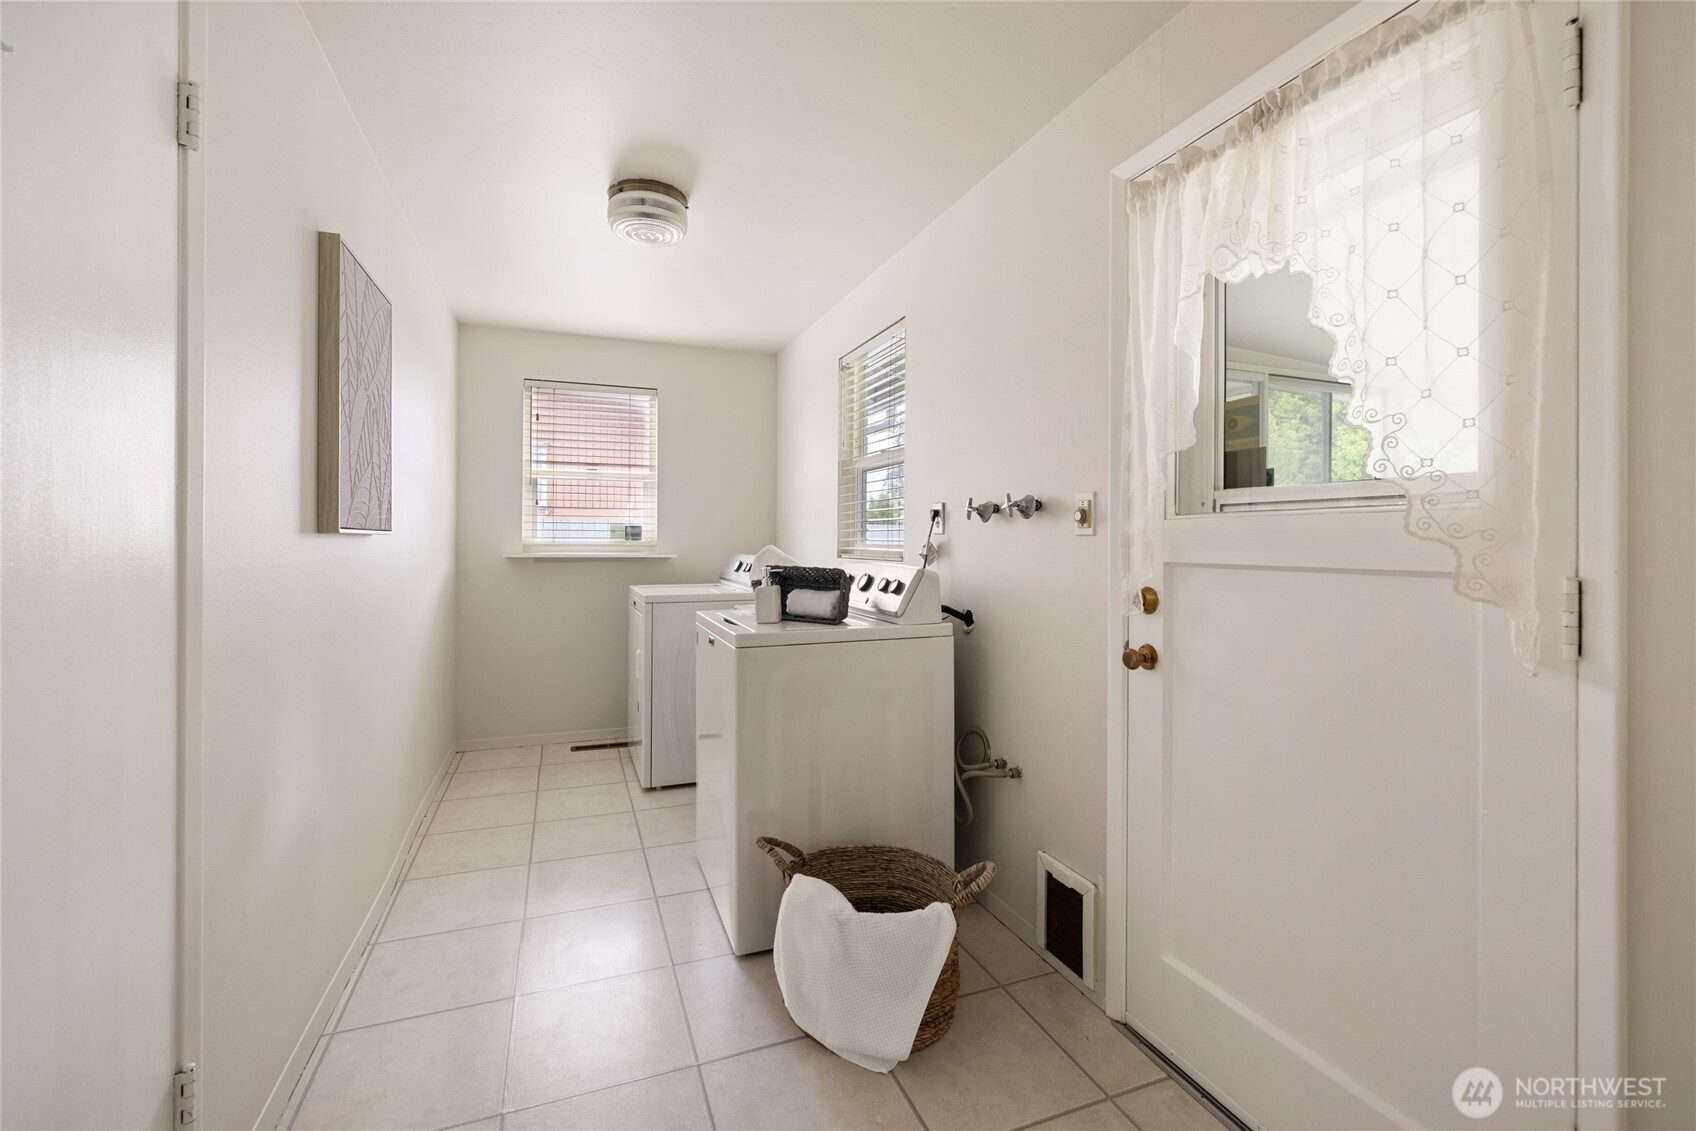
  • APPLIANCES Dryer(s), Refrigerator(s), Stove(s)/Range(s), Washer(s)
  • other interior Features Ceiling Fan(s), Double Pane/Storm Window, Water Heater

Area & Lot

  • Status Sold
  • Date Sold July 7, 2025
  • Living Area910 Sq.Ft.
  • Total Area910 Sq.Ft.
  • Lot Area9,828 Sq.Ft.
  • MLS® ID2370605
  • TypeResidential
  • YEAR BUILT1958
  • Architecture StylesCraftsman
  • School DistrictFife

Exterior

  • STORIES1
  • Garage Space1.0
  • water SourceShared Well
  • roofComposition
  • lot featuresPaved
  • parkingDriveway, Attached Garage
  • HEAT TYPEForced Air
  • AIR CONDITIONINGCentral A/C, Heat Pump
  • sewerSeptic Tank
  • SubstructurePoured Concrete
  • security FeaturesPartially Fenced
  • other exterior FeaturesWood

Financial

  • Sales Price$400,000
  • Real Estate Tax $3,120/yr

Let’s Get Started

After more than 23 years with Windermere, Greg is now the owner and managing broker of CENTURY 21 Blue Chip in University Place. As a longtime local, Greg has deep roots in the community and is dedicated to providing personalized real estate services to his clients.

Follow Me on Instagram