8217 188th Street Ct E
SEE ALL PHOTOS
8217 188th Street Ct E
Sold

8217 188th Street Ct E

8217 188th Street Ct E, Puyallup, WA 98375

$495,000
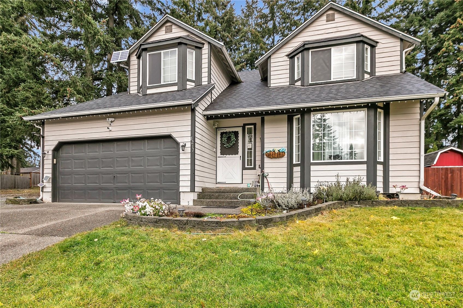
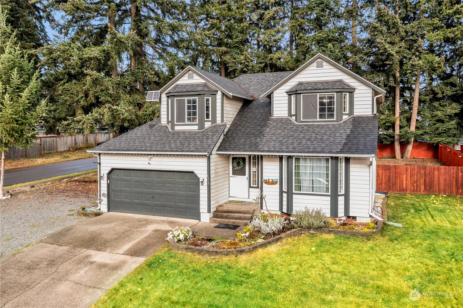
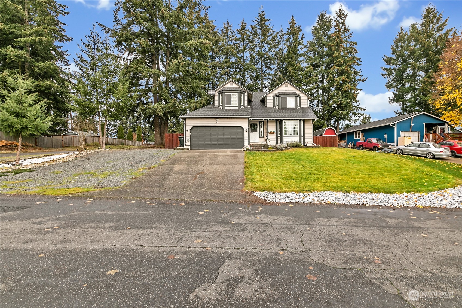
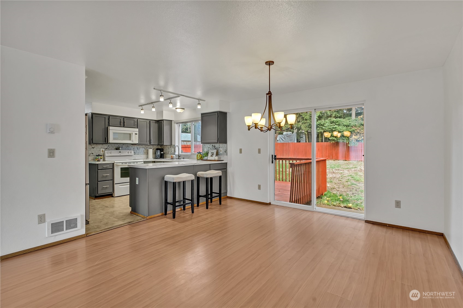
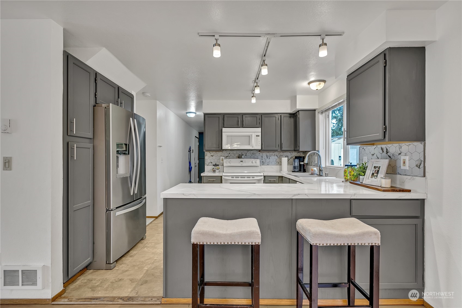
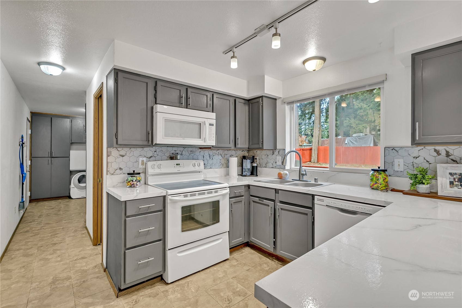
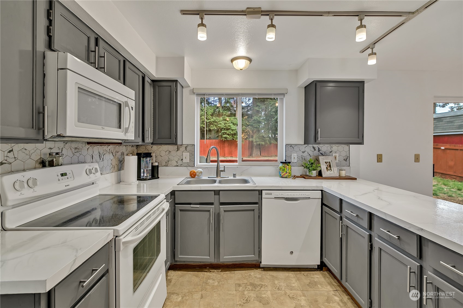
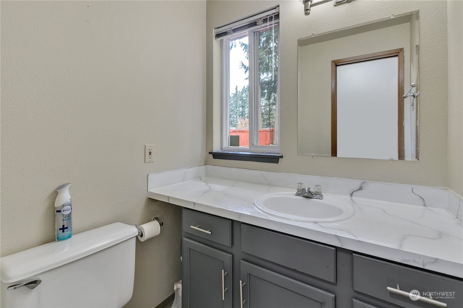
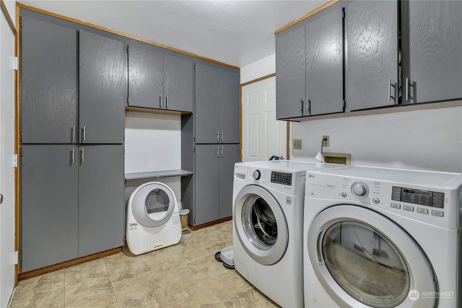
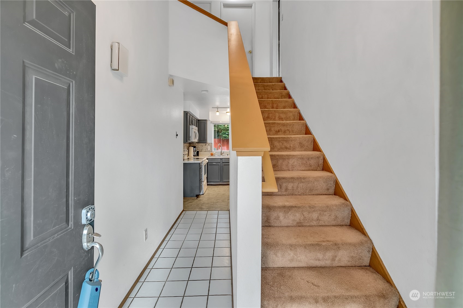
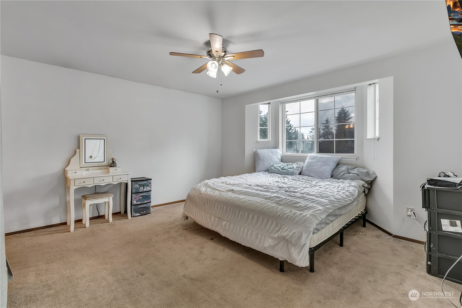
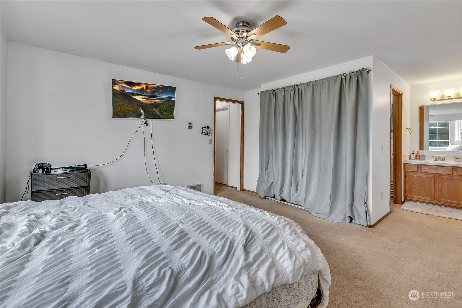
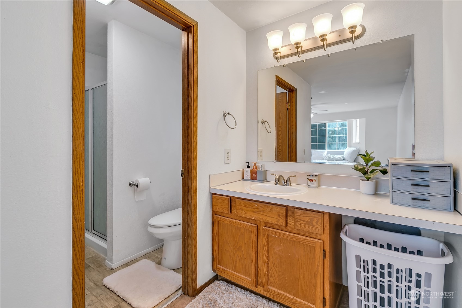
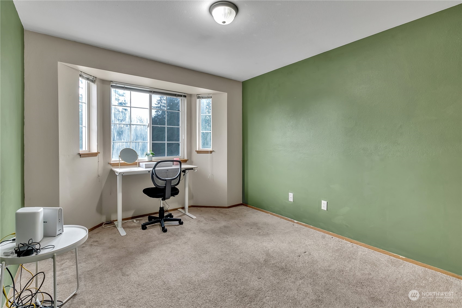
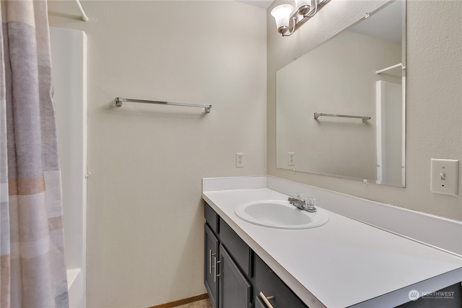
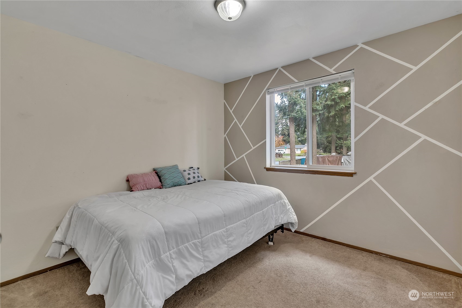
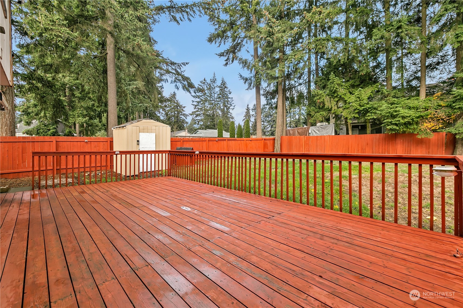
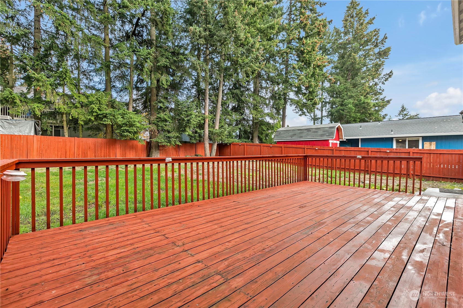
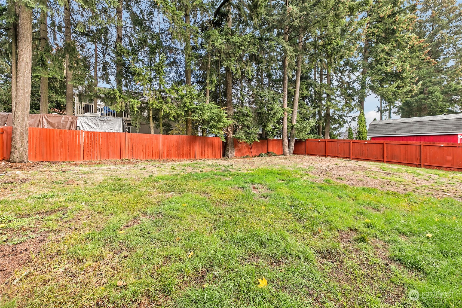
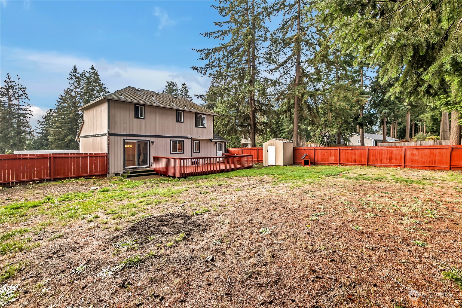
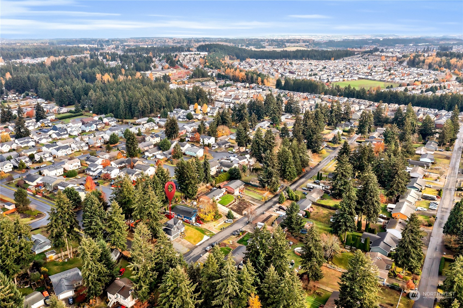
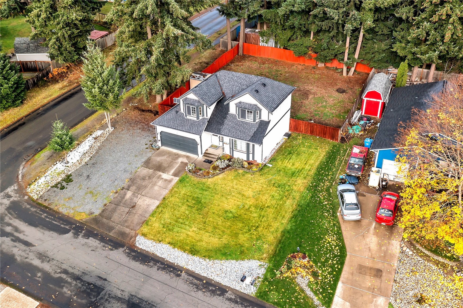
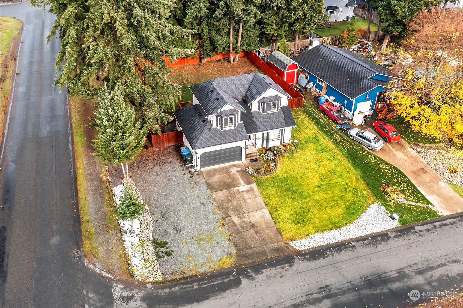
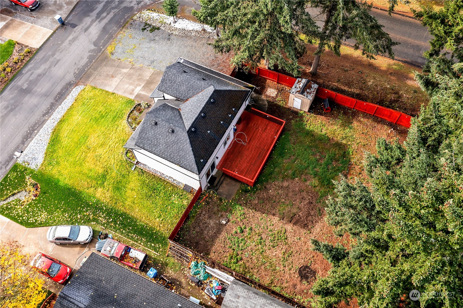
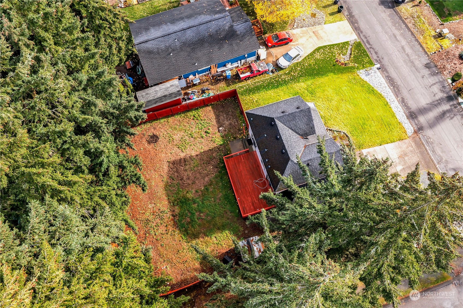
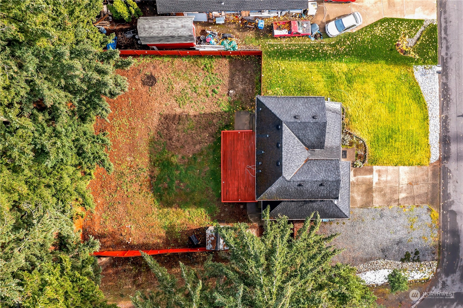
Charming home on a corner lot, surrounded by trees for privacy. This perfect started home is 1418 sq ft of living space and has freshly painted interior walls. Upstairs has 3 bedrooms and 1.75 bathrooms. The main floor includes a 1/2 bath with a utility room providing ample storage & direct access to the garage & backyard. Enjoy outdoor entertaining on large deck overlooking a private, fully fenced backyard. Other features to give you a piece of mind include a 6-year old roof & water heater, newly installed LVP hardwood flooring on main floor, professionally cleaned carpets, & a large RV parking space with fresh gravel. Close to local schools and the South Hill amenities. Home pre-inspected. Backyard room for ADU with private entrance.

3
beds

3
baths

1,418 Sq.Ft. LIVING AREA

0.29 Acres lot

Angel Lasseson

Angel Lasseson

Features & Amenities

Interior

  • total bedrooms3
  • Total bathrooms3
  • full bathroom1
  • three quarter bathroom1
  • half bathroom1
  • Flooring Laminate, Carpet
  • APPLIANCES Dishwasher(s), Dryer(s), Disposal, Microwave(s), Refrigerator(s), Stove(s)/Range(s), Washer(s)
  • other interior Features Bath Off Primary, Ceiling Fan(s), Double Pane/Storm Window, Dining Room, Laminate Hardwood, Wall to Wall Carpet

Area & Lot

  • Status Sold
  • Date Sold February 21, 2025
  • Living Area1,418 Sq.Ft.
  • Total Area1,418 Sq.Ft.
  • Lot Area0.29 Acres
  • MLS® ID2311797
  • TypeResidential
  • YEAR BUILT1991
  • Elementary SchoolBuyer To Verify
  • Middle SchoolLiberty JH
  • High SchoolGraham-Kapowsin High
  • School DistrictBethel

Exterior

  • STORIES2
  • Garage Space2.0
  • water SourcePublic
  • roofComposition
  • lot featuresCorner Lot, Paved
  • parkingDriveway, Attached Garage, RV Parking
  • HEAT TYPEWall Unit(s)
  • AIR CONDITIONINGNone
  • sewerSeptic Tank
  • SubstructurePoured Concrete
  • other exterior FeaturesWood Products

Financial

  • Sales Price$495,000
  • Real Estate Tax $4,756/yr

Let’s Get Started

After more than 23 years with Windermere, Greg is now the owner and managing broker of CENTURY 21 Blue Chip in University Place. As a longtime local, Greg has deep roots in the community and is dedicated to providing personalized real estate services to his clients.

Follow Me on Instagram